Thermography (Infrared Camera Application Technology)
Introduction to Measurement Technology Using Thermography (Infrared Cameras) (1)
Measurement Technology Using Infrared Cameras
Recent advances in both the hardware and software of infrared cameras have been remarkable, leading to a significant expansion of their application fields, as shown in Figure 1. Measurement techniques based on infrared thermography have been applied in areas such as the maintenance guidelines for nuclear power facilities (JEAG 4223-2008) and the periodic inspection and reporting system stipulated under Article 12 of Japan's Building Standards Act.
In addition, the Japanese Society for Non-Destructive Inspection (JSNDI) has promoted awareness, standardization, and personnel certification in this field through the qualification program for infrared thermographic testing (JIS Z 2305).
This article introduces recent applications of infrared camera technology for temperature measurement and stress measurement.
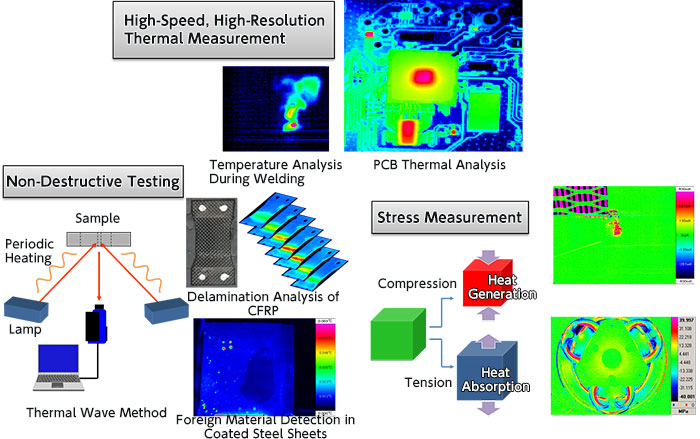
High-Performance Thermal Measurement
-
Recent advances in infrared camera technology have been driven largely by significant improvements in sensitivity and imaging speed. The temperature resolution (NETD) of high-end general-purpose infrared cameras is approximately 0.05°C, whereas high-performance infrared cameras achieve approximately 0.02°C, providing about 2.5 times better temperature resolution. In terms of imaging speed, high-performance infrared cameras operate at 355 frames per second (fps), compared with 60 fps for general-purpose models, offering more than five times higher frame rates. Furthermore, by reducing the number of pixels captured, frame rates exceeding 20,000 fps can be achieved, making high-speed imaging comparable to that of dedicated high-speed cameras possible.
Improved crash energy absorption performance of automotive steel sheets contributes to both vehicle safety and weight reduction. This performance can be evaluated by measuring the heat generated during high-speed deformation. Fig. 2 shows the results of a high-speed tensile test measured using a high-performance infrared camera. The peak temperature rise occurs within 1 ms, and the thermal image reveals that the temperature distribution within the specimen is not uniform. This phenomenon cannot be captured by a general-purpose infrared camera operating at 8 ms per frame.
Power devices often have extremely fine structures and may experience rapid temperature increases during operation. As shown in Fig. 3, the use of a macro lens enables high-speed temperature measurement of miniature semiconductor devices, including power devices. This technique is also used for product failure analysis and defect investigation.
-
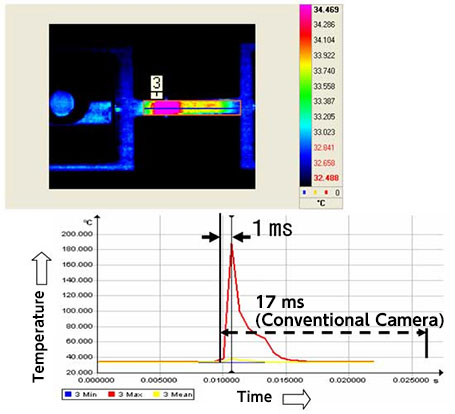
Fig.2 Measurement of Crash Energy Absorption in Automotive Steel Sheets 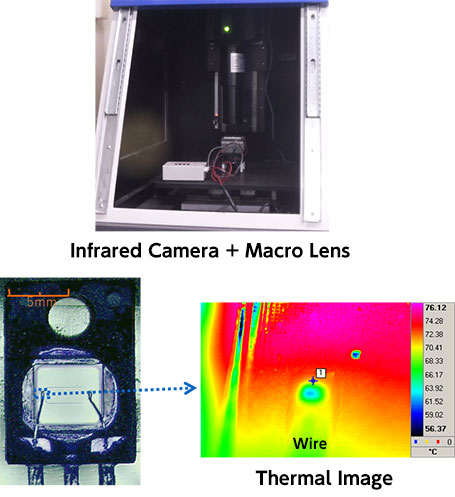
Fig.3 Temperature Measurement of a Power Device
Stress Measurement
-
The principle of stress measurement using infrared cameras is based on the thermoelastic effect, first described in a paper published more than 100 years ago by Lord Kelvin (1824-1907).
As is well known, air conditioners generate heat by compressing a gas and releasing the heat outdoors. The gas is then expanded, producing a cooling effect that is transferred indoors. In comparison, the temperature change associated with volume change in solids such as metals, ceramics, and plastics is extremely small.
For example, when a compressive stress of 1 MPa is applied to a steel specimen, the resulting temperature increase is only about 1 mK (0.001°C), as shown in Fig. 4. Conversely, when a tensile stress of 1 MPa is applied, the temperature decreases by approximately 1 mK. This phenomenon, known as the thermoelastic effect, can be expressed by the linear relationship shown in Equation (1).
-
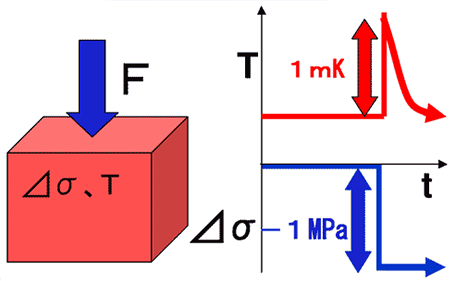
Fig.4 Schematic Diagram of the Thermoelastic Effect in Steel
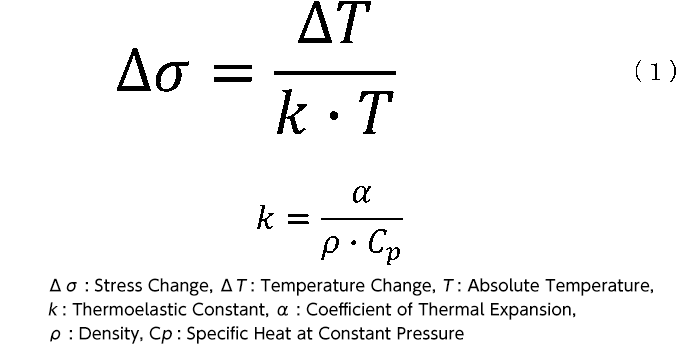
According to Equation (1), stress can be measured with high accuracy if temperature changes can be measured accurately. However, achieving precise temperature measurements requires not only a high-performance infrared camera but also several important techniques.
(1) Loading Conditions:
Because the temperature changes associated with the thermoelastic effect are extremely small, relatively high-frequency cyclic loading or high-speed loading is required to minimize the influence of thermal diffusion. When possible, the use of a fatigue testing machine provides more accurate results. Constant loads and residual stresses, which do not produce temperature changes, cannot be measured by this method in principle.
(2) Lock-in Technique:
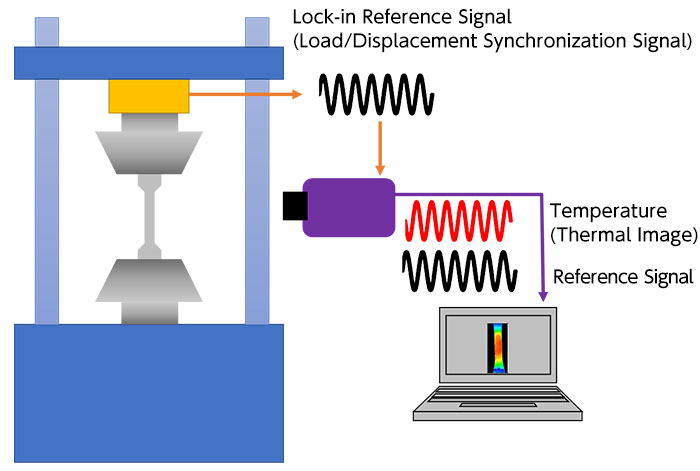
To reduce noise, which is a major source of measurement error, temperature fluctuation data are analyzed using a lock-in processing technique. This significantly improves the signal-to-noise ratio (S/N). When cyclic loading is applied using a fatigue testing machine or similar equipment, a reference signal (a load or displacement synchronization signal) is simultaneously acquired and used for signal processing, as shown in Fig. 5.
(3) Reflectance (Emissivity) Compensation:
Everything surrounding the measurement target acts as a source of thermal disturbance, and even small temperature fluctuations can be significantly affected by these external influences. Not only major heat sources such as electrical equipment, hydraulic systems, and lighting, but also people and surrounding walls can introduce thermal noise.
When the surface of a test specimen is smoothly finished, it tends to reflect the temperatures of surrounding objects, causing the infrared camera to detect misleading thermal information. To prevent this, the specimen surface is typically coated with a blackbody-like finish whenever possible, reducing reflectance toward zero and increasing emissivity toward unity (Reflectance = 1 − Emissivity). This treatment minimizes the influence of reflected thermal radiation and improves measurement accuracy.
Hertzian Contact Stress Measurement
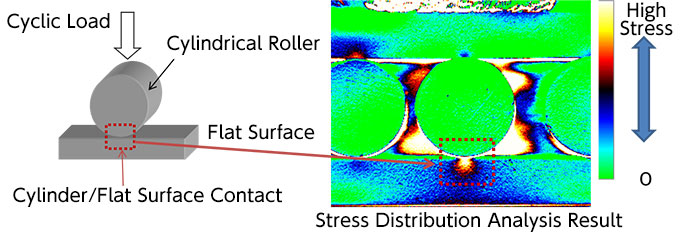
Fig. 6 shows the results of contact stress measurement between a cylindrical roller and a flat surface. The detailed stress distribution generated by the contact can be visualized and measured.
Typical Specifications of a High-Performance Infrared Camera
| Temperature Resolution (NETD) : | 0.02℃ |
|---|---|
| Measurement Temperature Range : | -20℃ to +3000℃ |
| Image Resolution : | 640ⅹ512 pixels |
| Frame Rate : | 353 fps at Full Frame Resolution (640 × 512 pixels) |
Introduction to Measurement Technology Using Thermography (Infrared Cameras) (2)